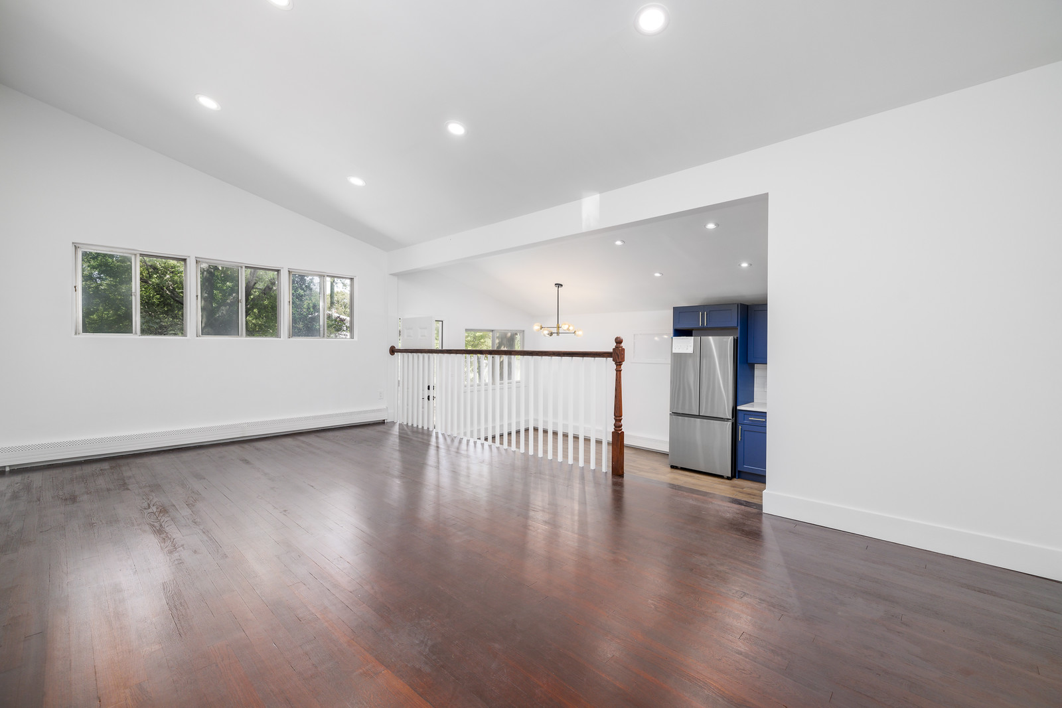
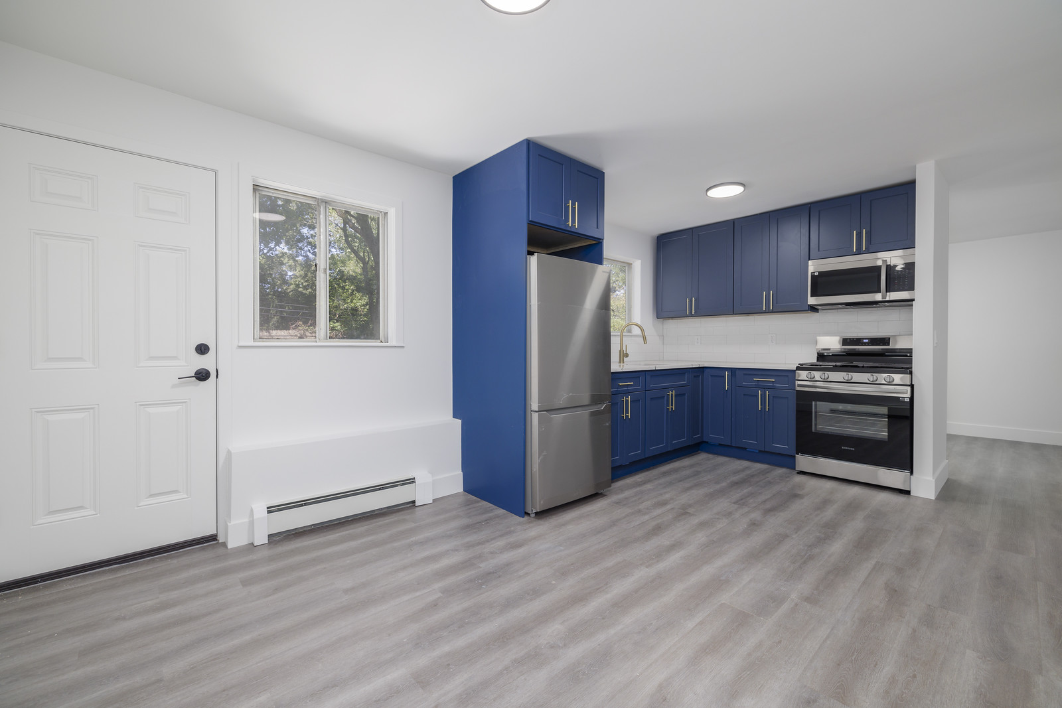
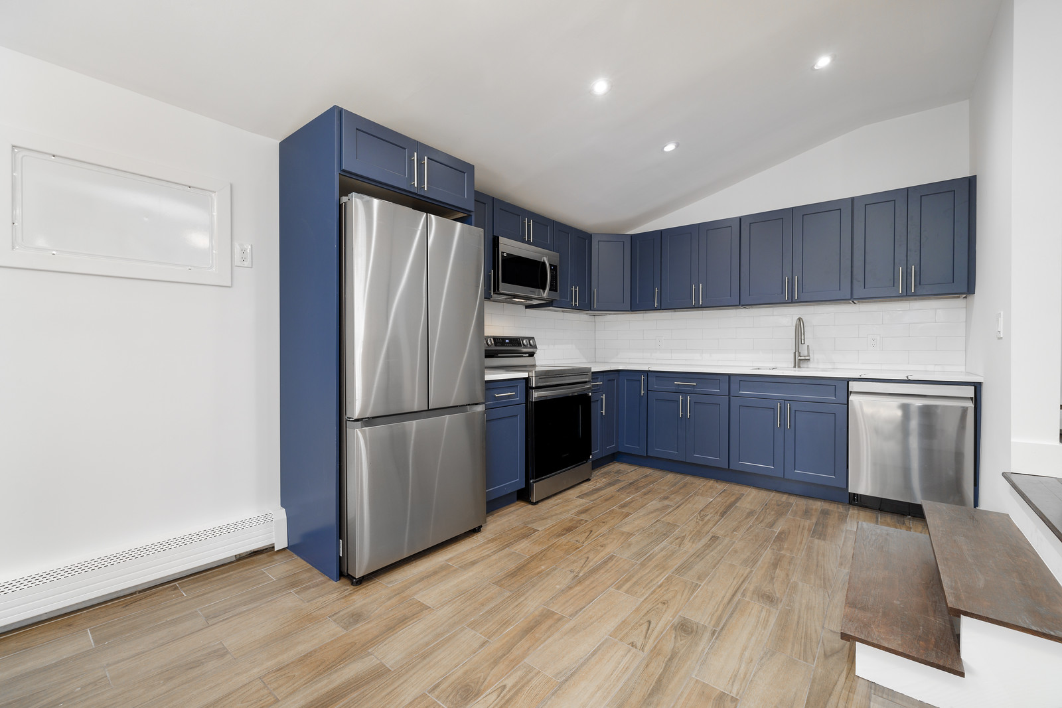
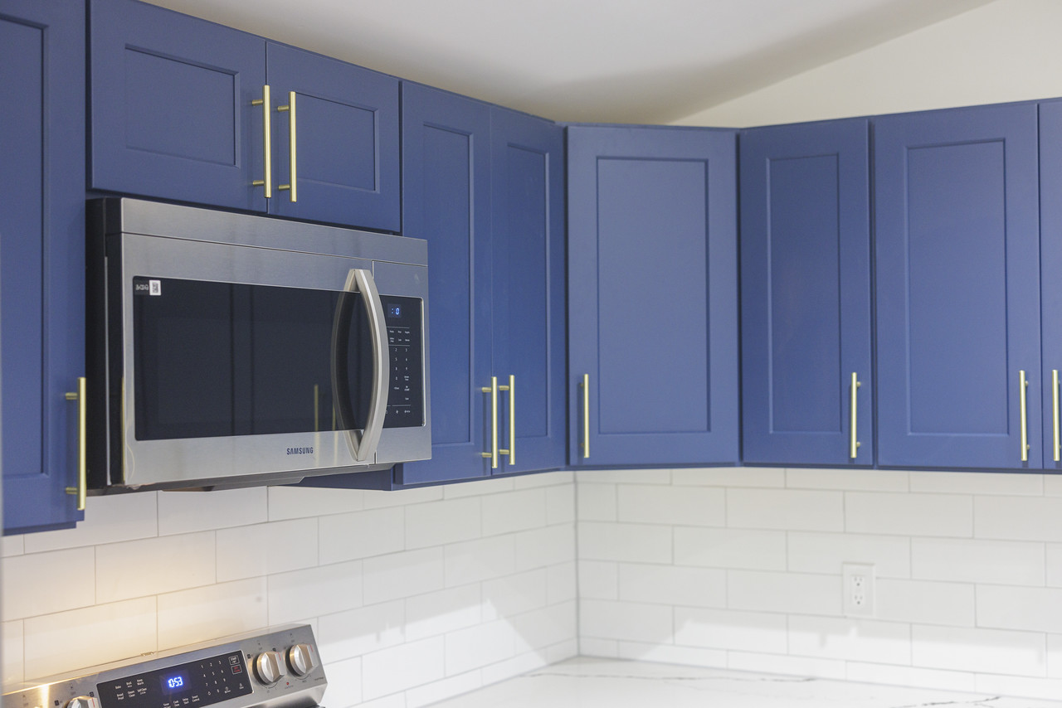
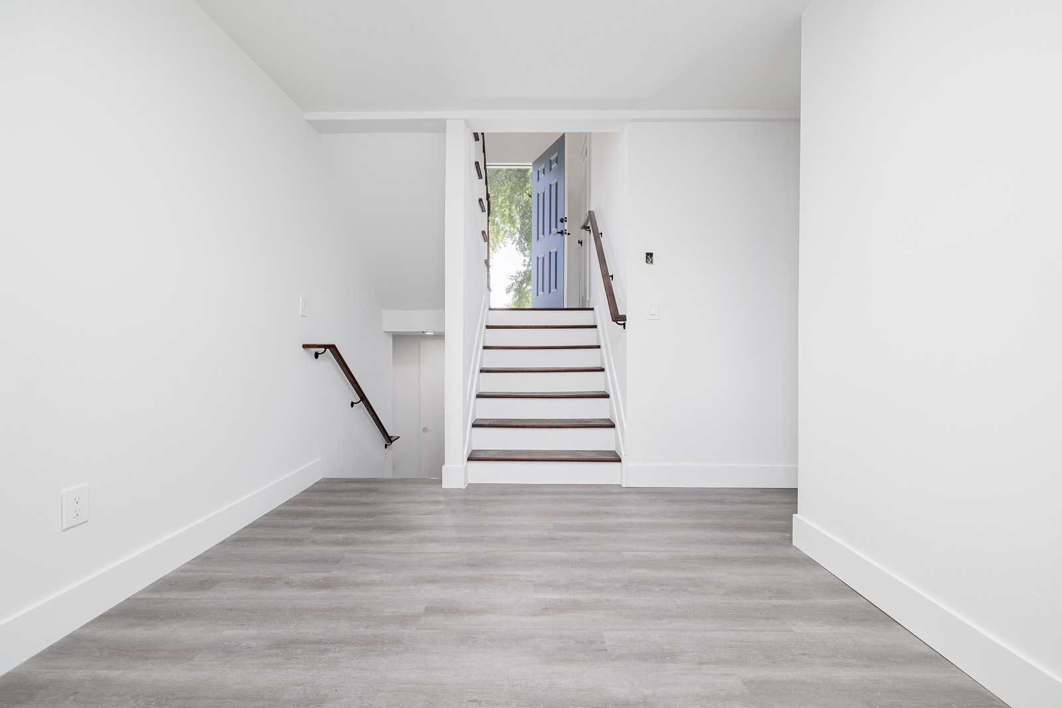
Complete interior renovation of a single-family home for an investor. Full layout reconfiguration across all floors, kitchen redesign, and open-concept conversion.
Client Problem:
The house had sat unused for years. The layout was closed and dysfunctional, with poorly used space throughout.
Solution:
URBEX opened up the plan, redistributed the layout across every floor, and redesigned the kitchen to an open concept — making the entire home functional.
Result:
A home that had been sitting unused was completely transformed. The client was very pleased with the
outcome.review.